
Caroline
3 Bedroom Modular Home Floor Plan in Washington, North Carolina

Square Feet
Bedrooms
Bathrooms
Floor Plan Details
Unlock Pricing On This Home
Gallery
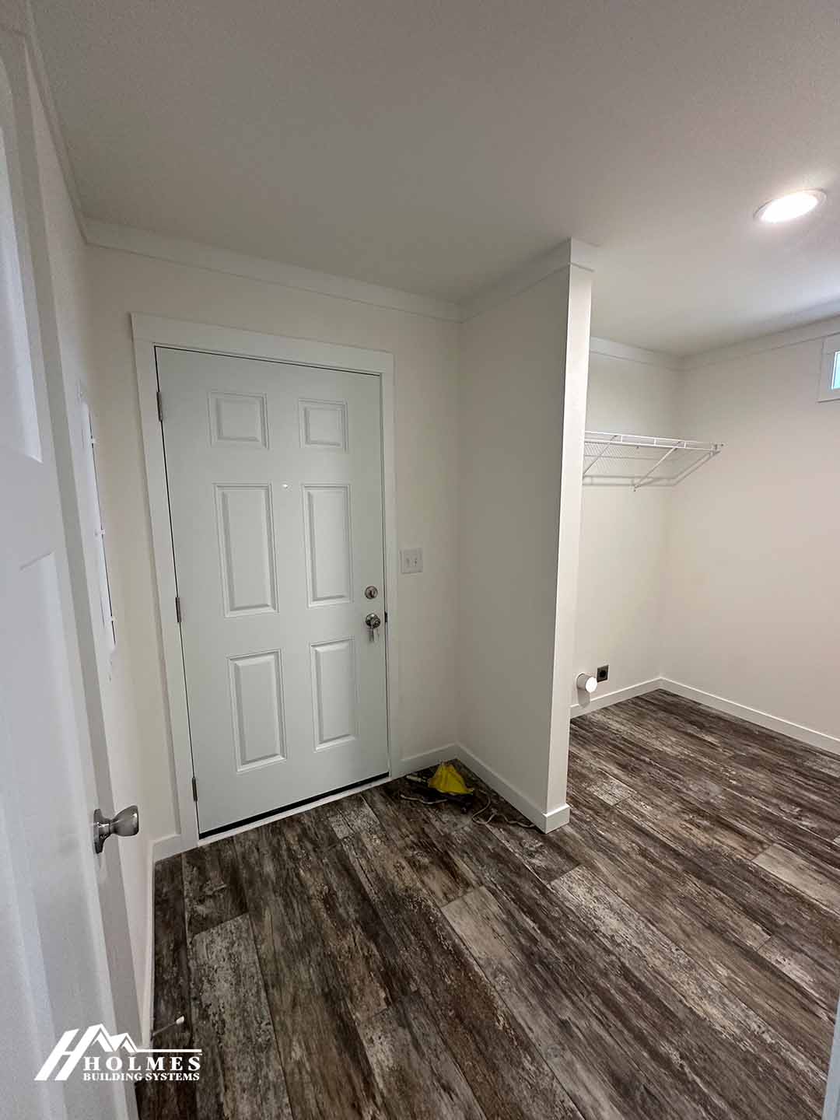
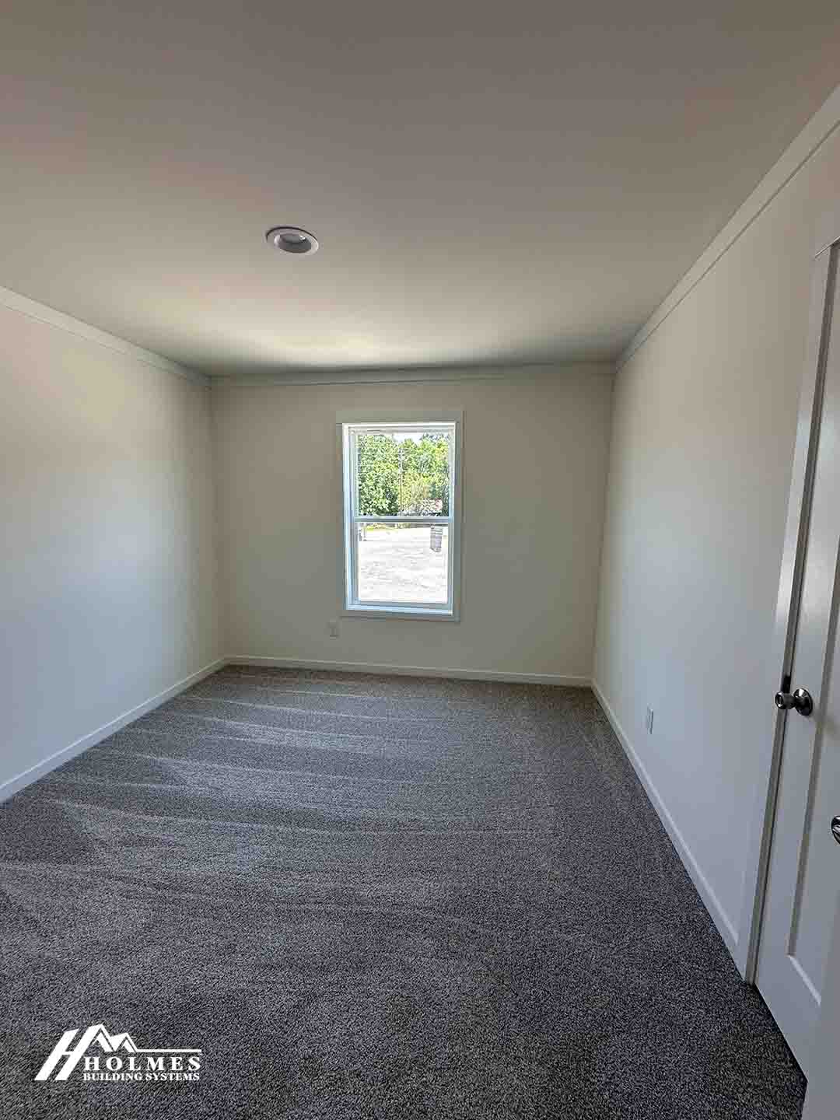
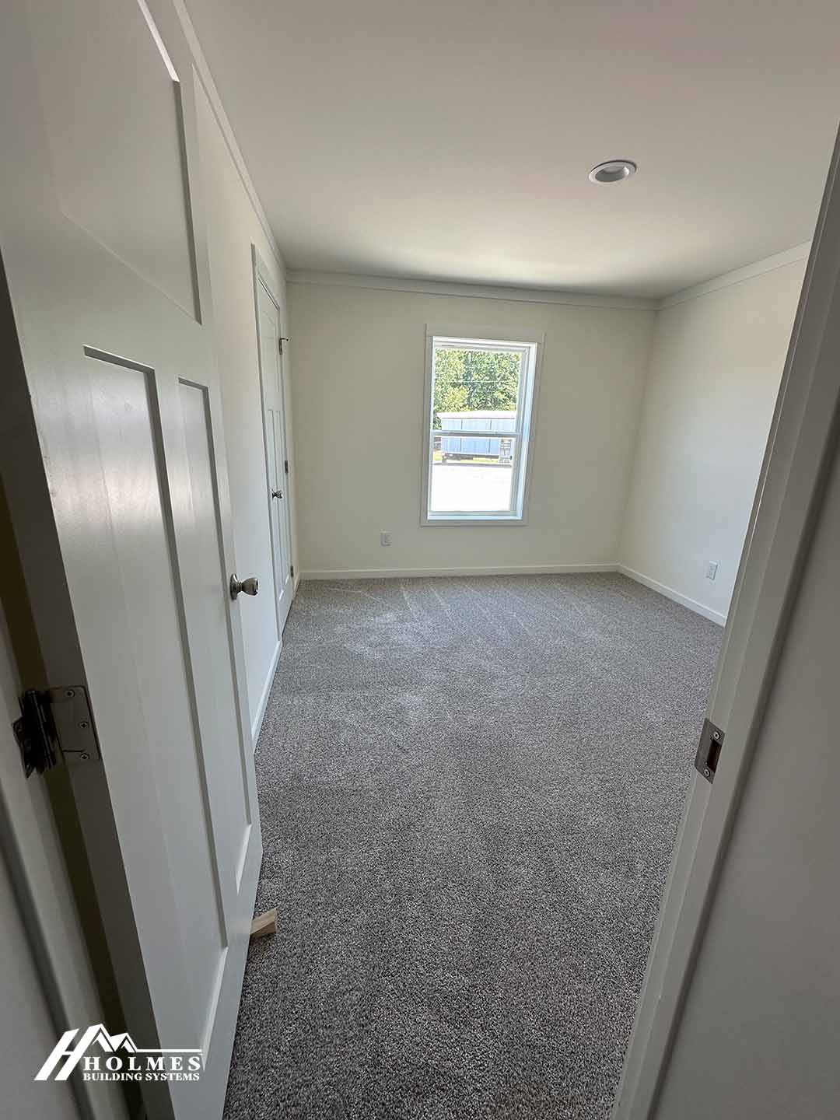
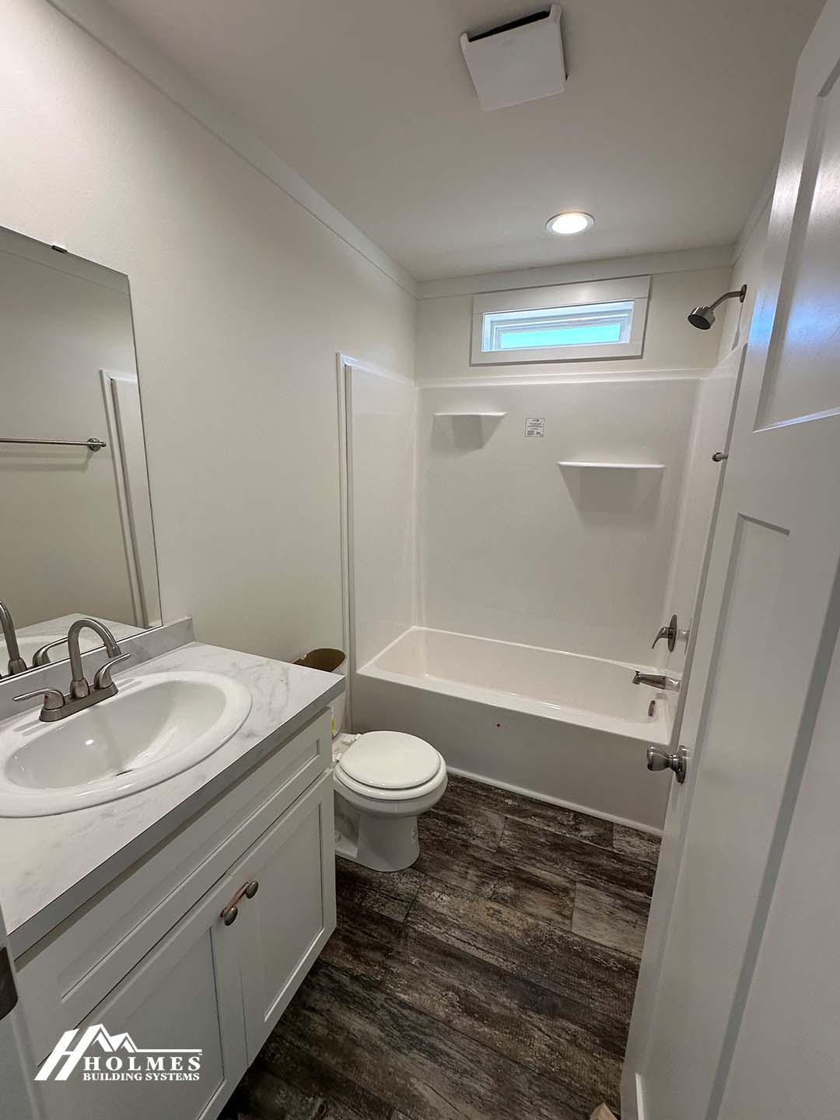
All sizes and dimensions are nominal or based on approximate builder measurements. Down East Realty & Custom Homes reserves the right to make changes due to any changes in material, color, specifications, and features anytime without notice or obligations.
All prices are subject to change without notice – view our Disclaimer.
See How This Modular Home Floor Plan Becomes a Home
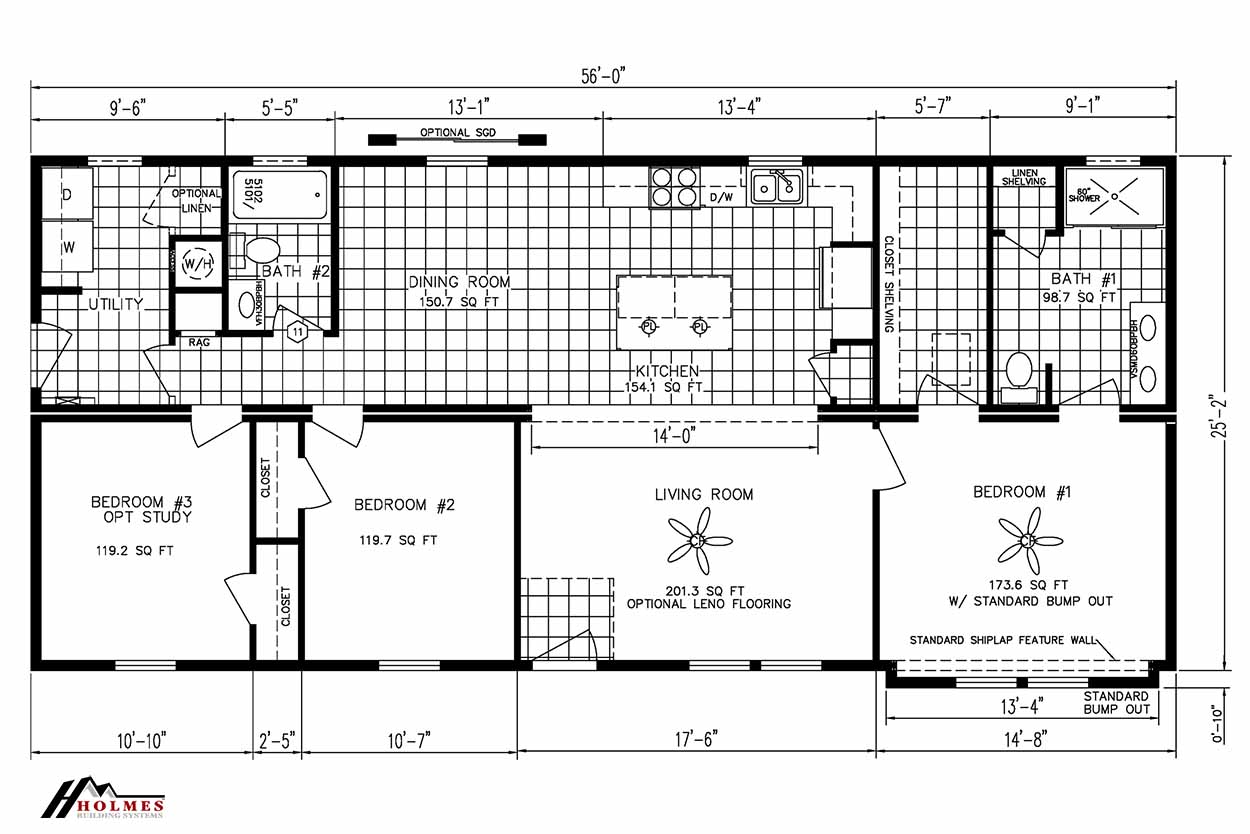
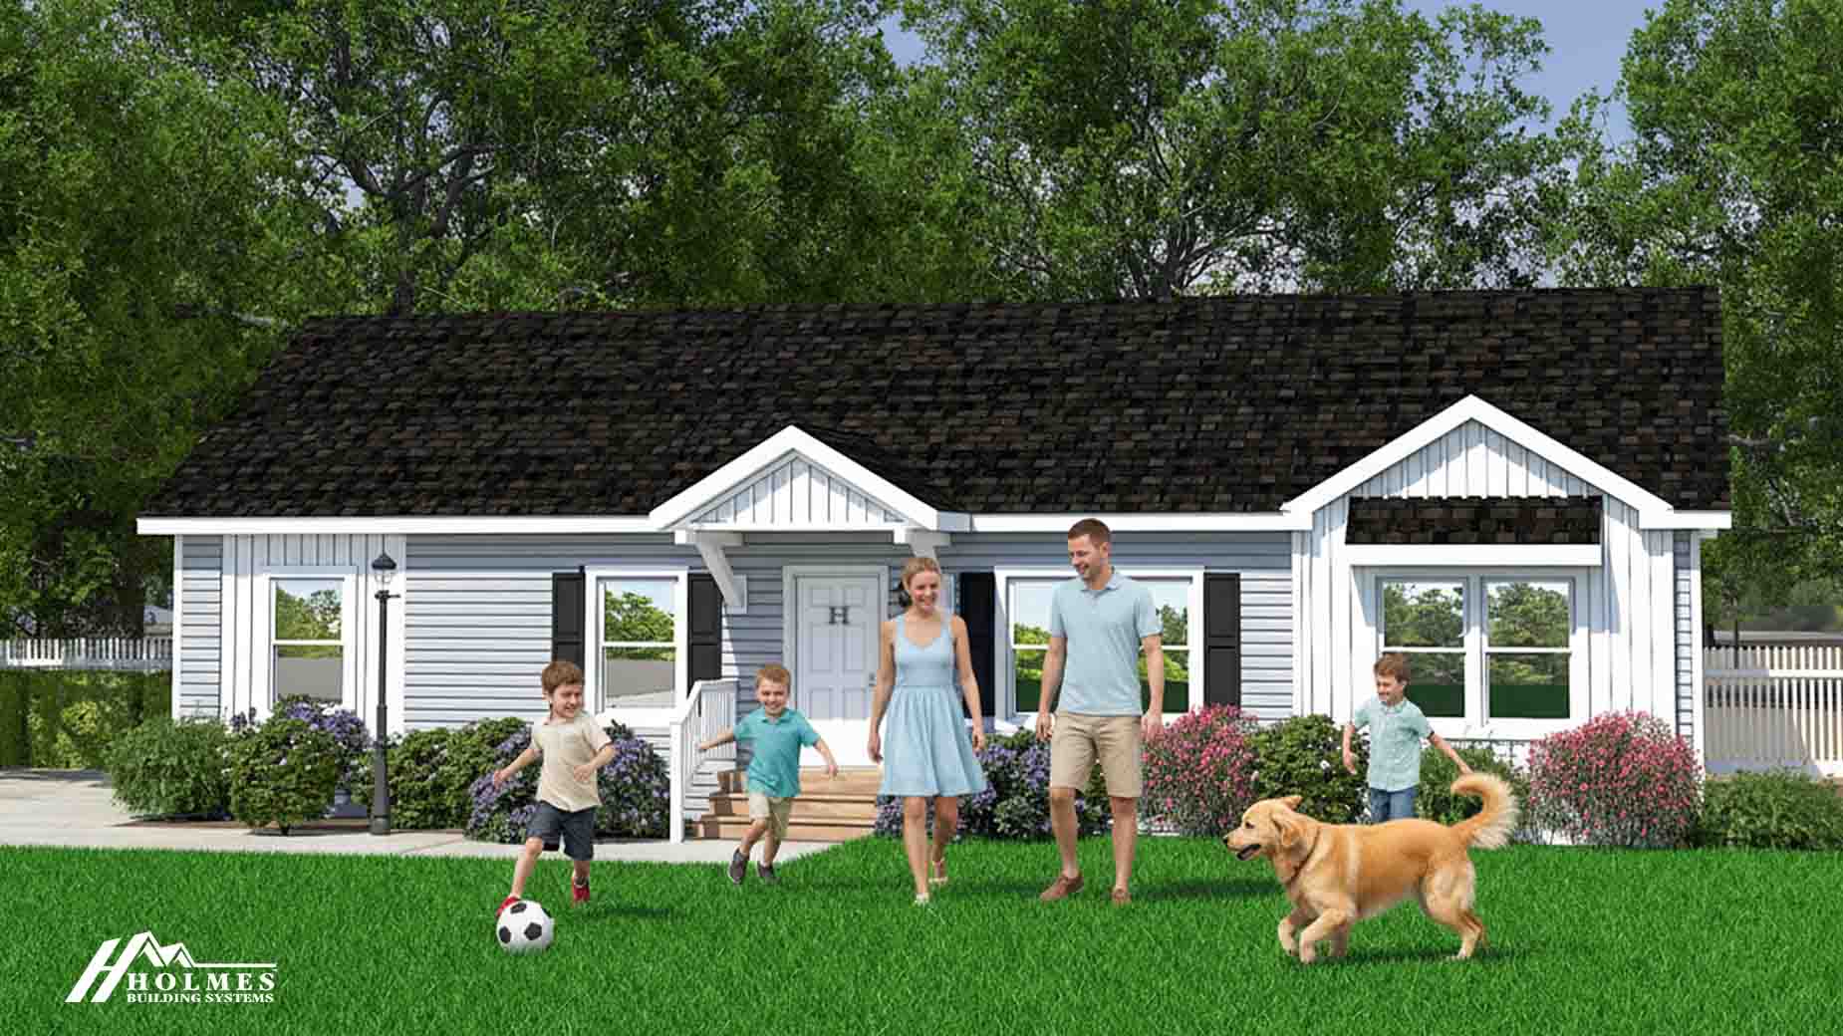
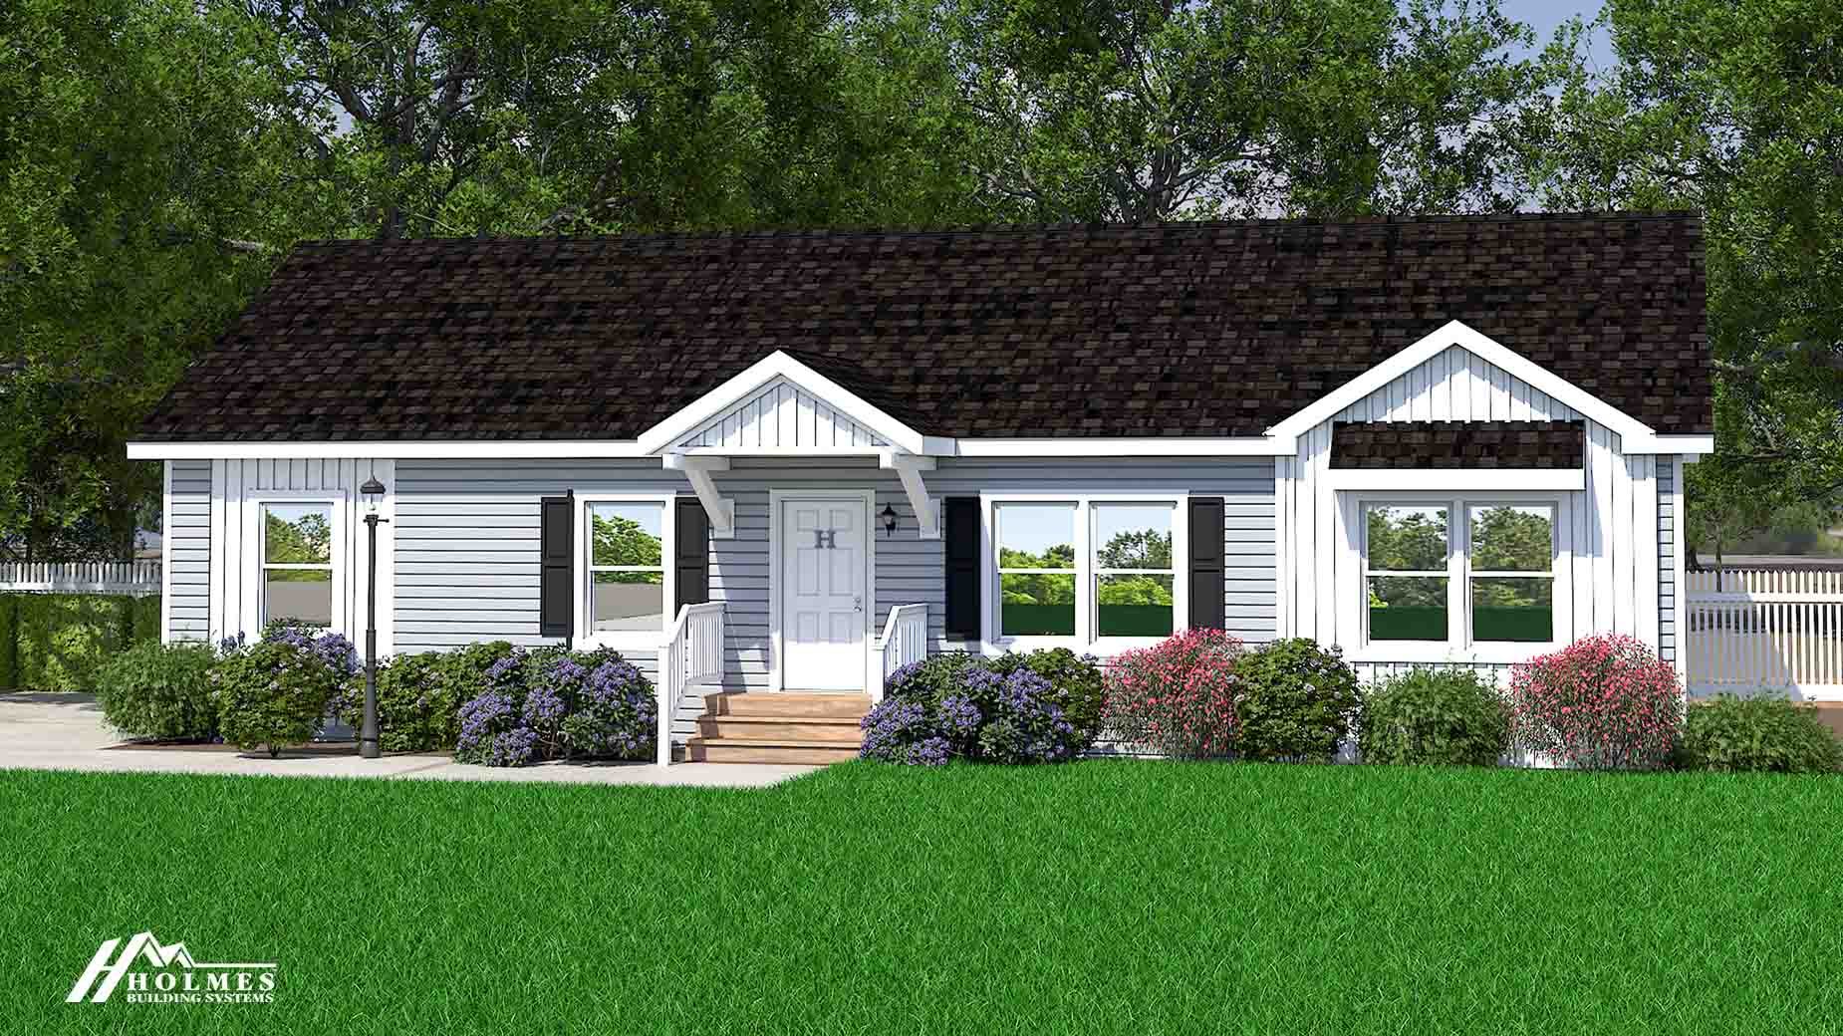
Everyday routines have room to unfold in the Caroline, a 1,420-square-foot modular home from Holmes Building Systems. With three bedrooms and two bathrooms, it brings together shared living areas and practical features in a layout that can support households at different stages. For shoppers comparing modular homes Washington NC, this plan offers a clear starting point for thinking about how the home may fit daily life in Washington, Oriental, New Bern, and Tarboro.
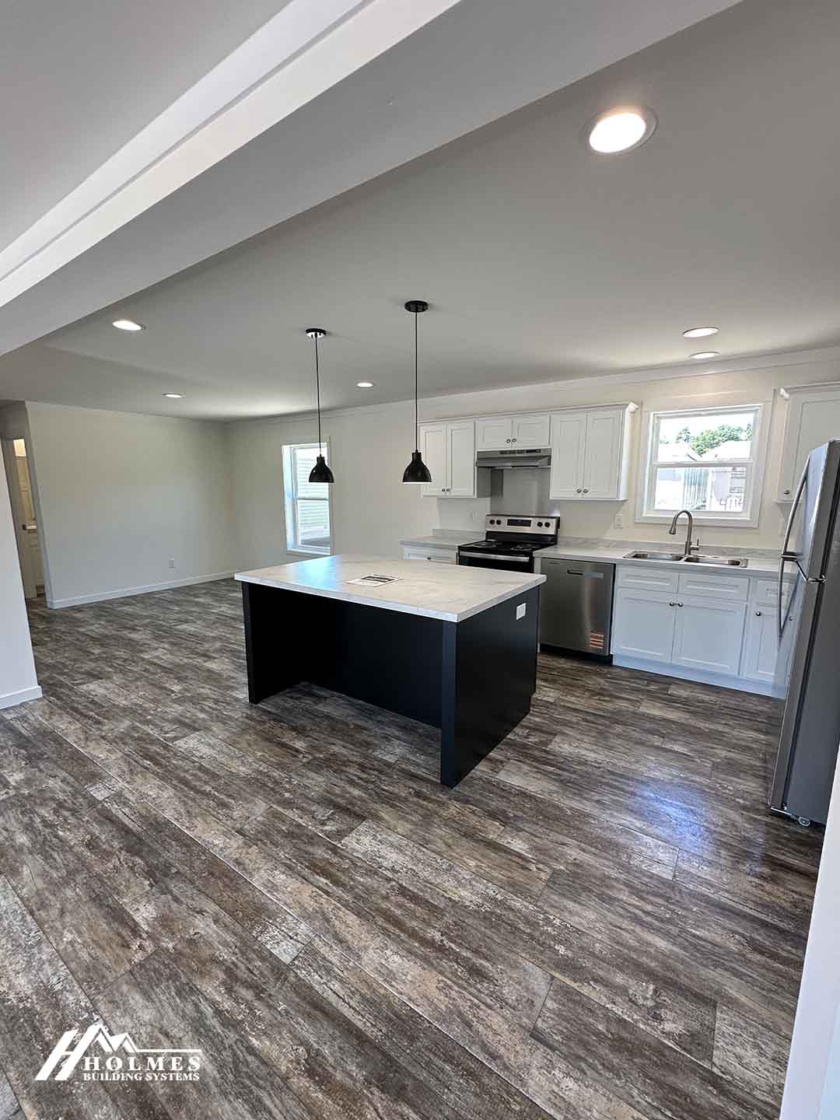
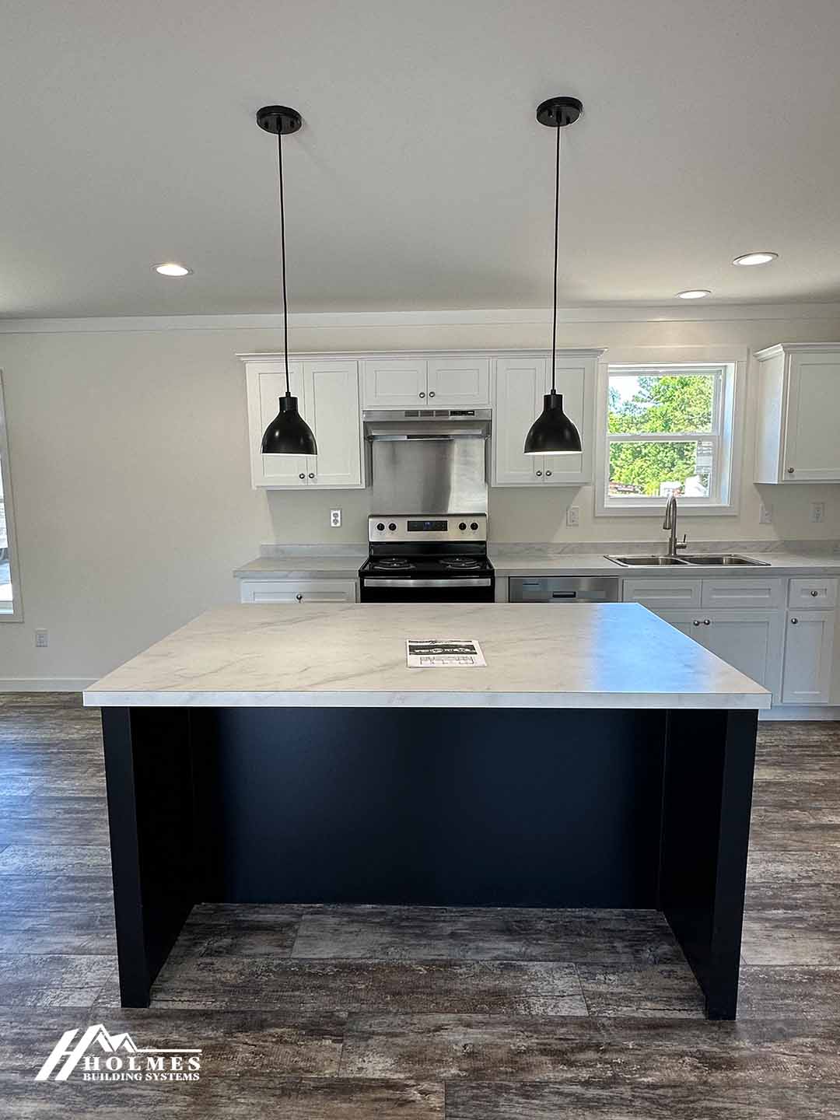
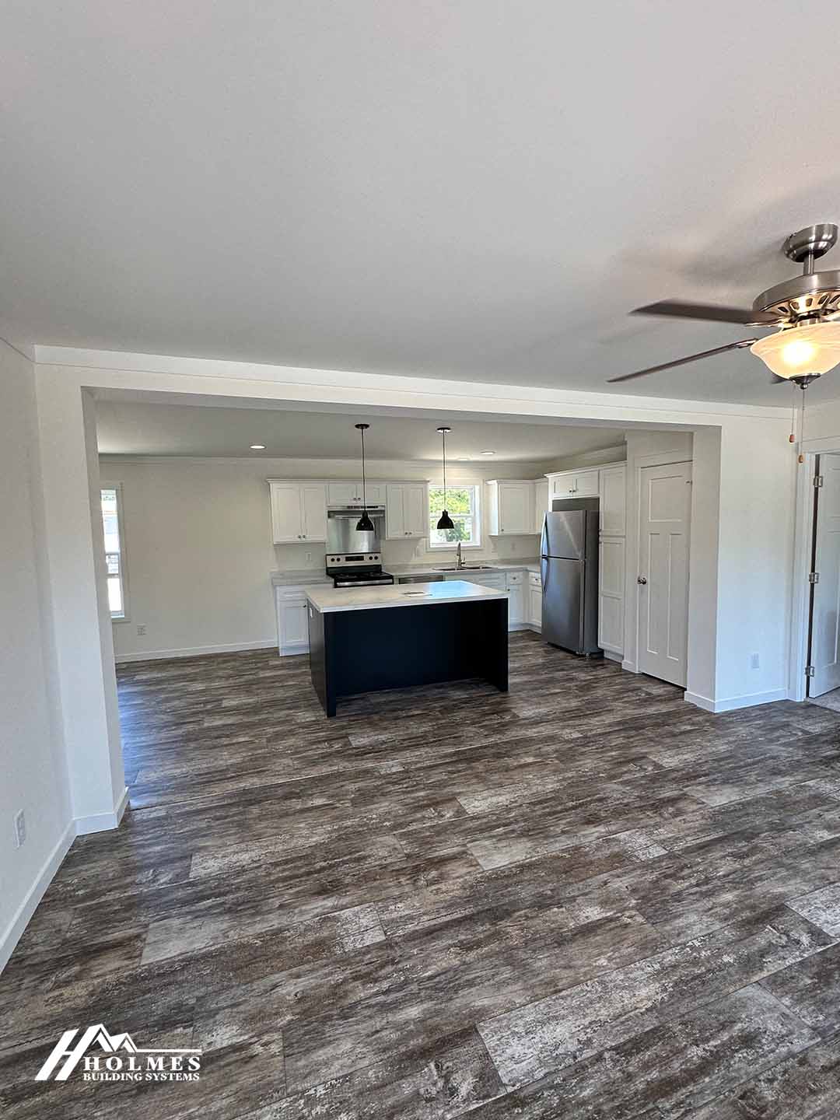
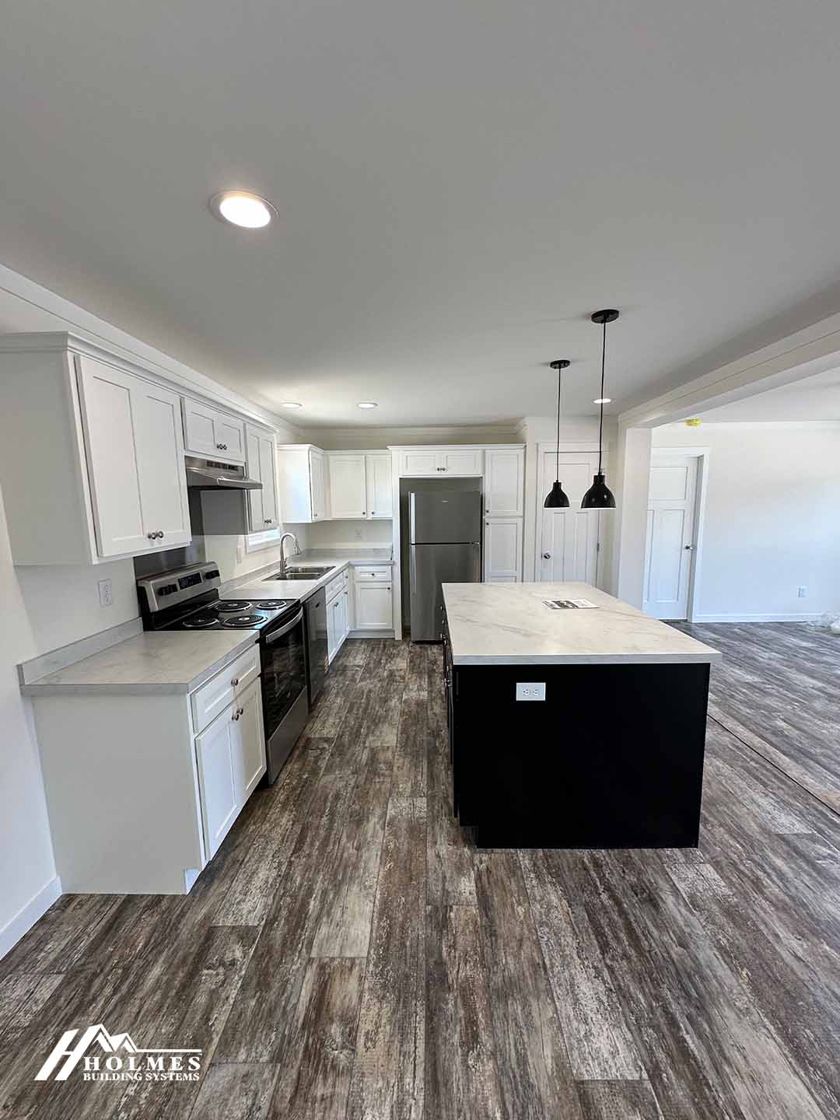
The kitchen and dining room create a central gathering area, with the kitchen island providing a convenient place for meal preparation, casual seating, or setting out food when friends and family visit. Its relationship to the living room makes it easier to stay connected while cooking or handling other household tasks. The dining room also gives everyday meals a defined space apart from the main sitting area.
A side entry door adds another practical arrival point for coming and going. It may be useful for managing busy mornings, bringing in groceries, or keeping everyday traffic separate from the home’s primary shared spaces. The utility area is positioned near the kitchen and dining portion of the plan, supporting a straightforward approach to household chores.
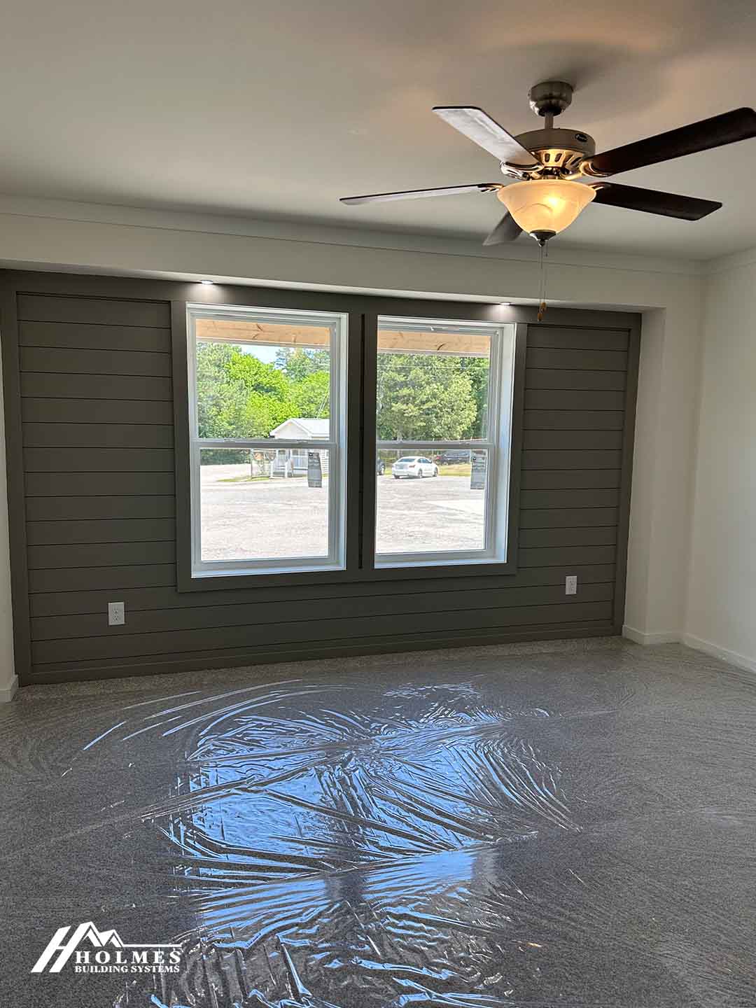
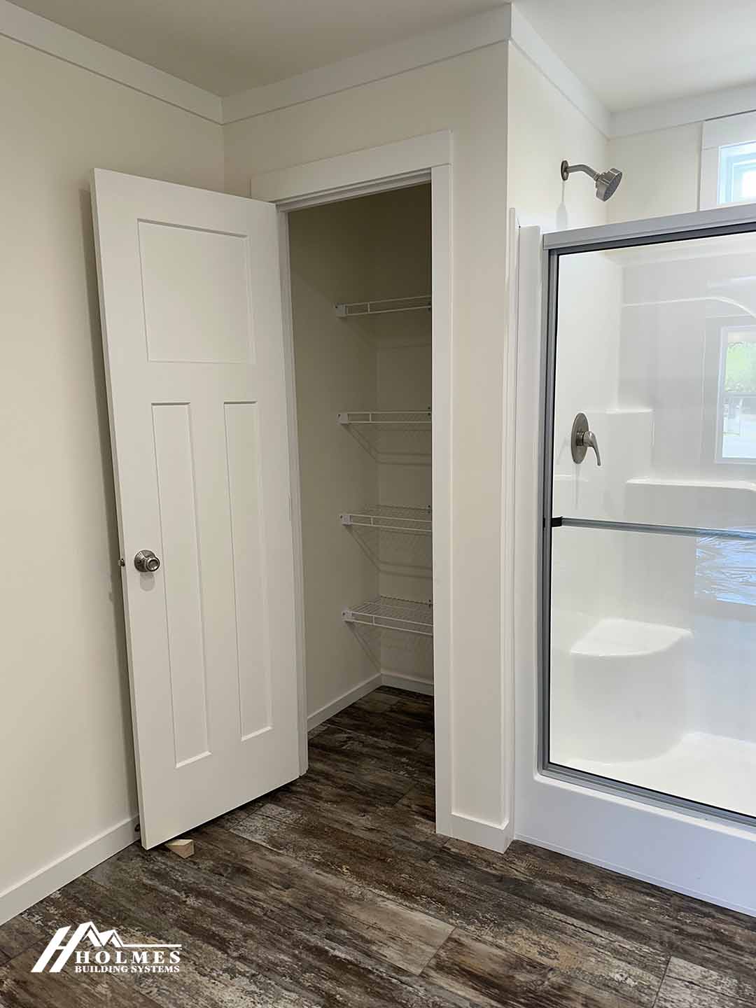
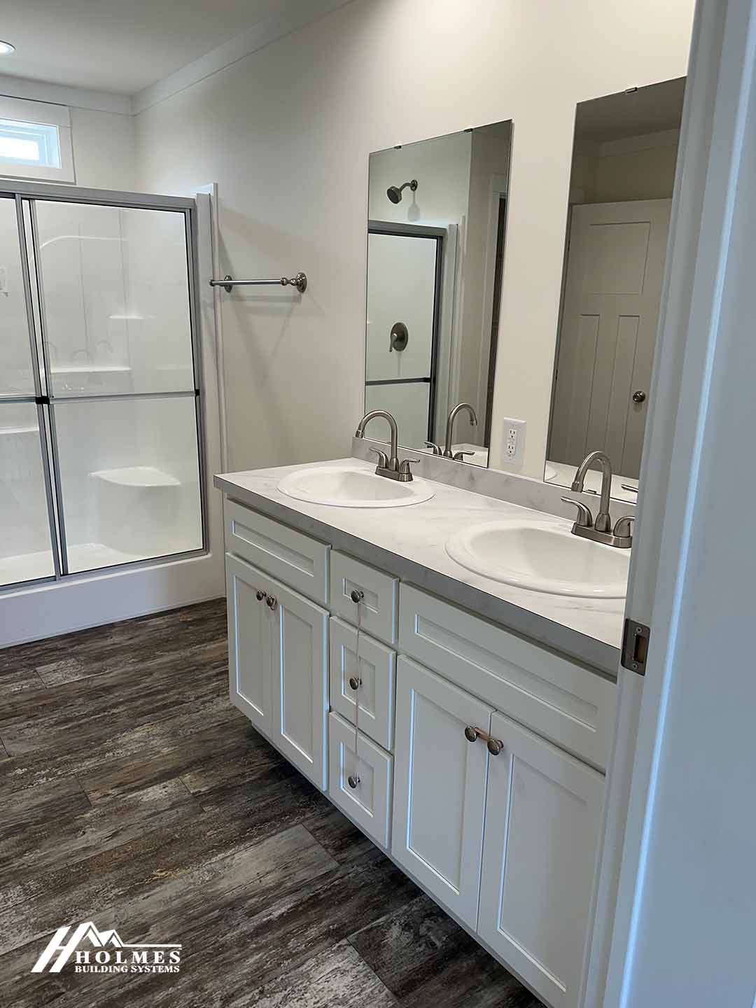
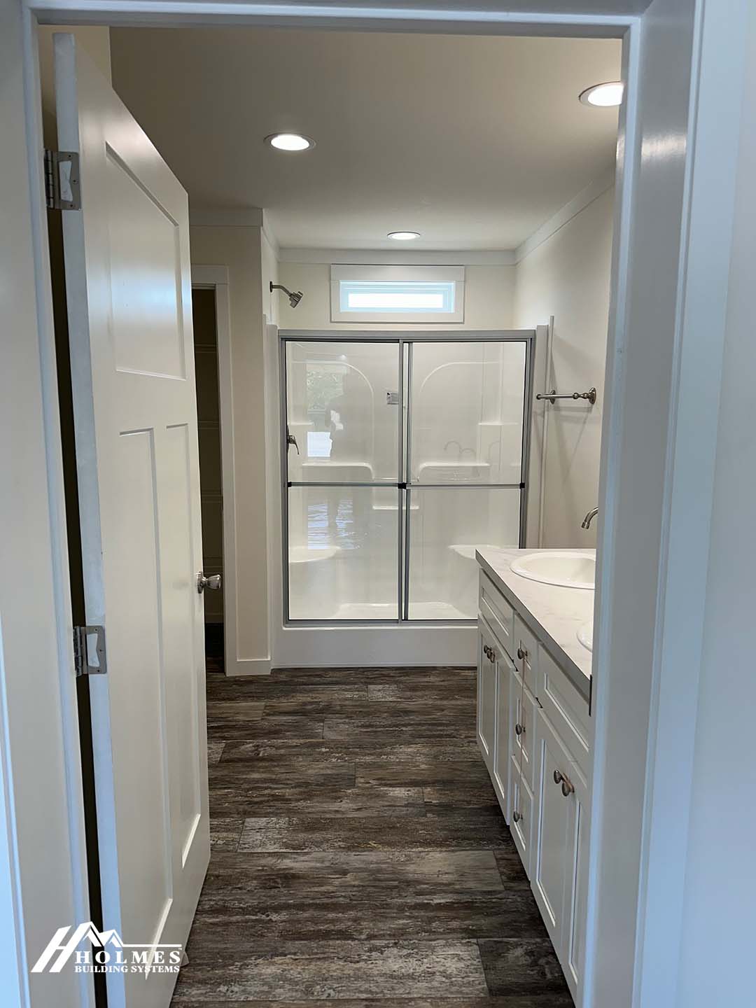
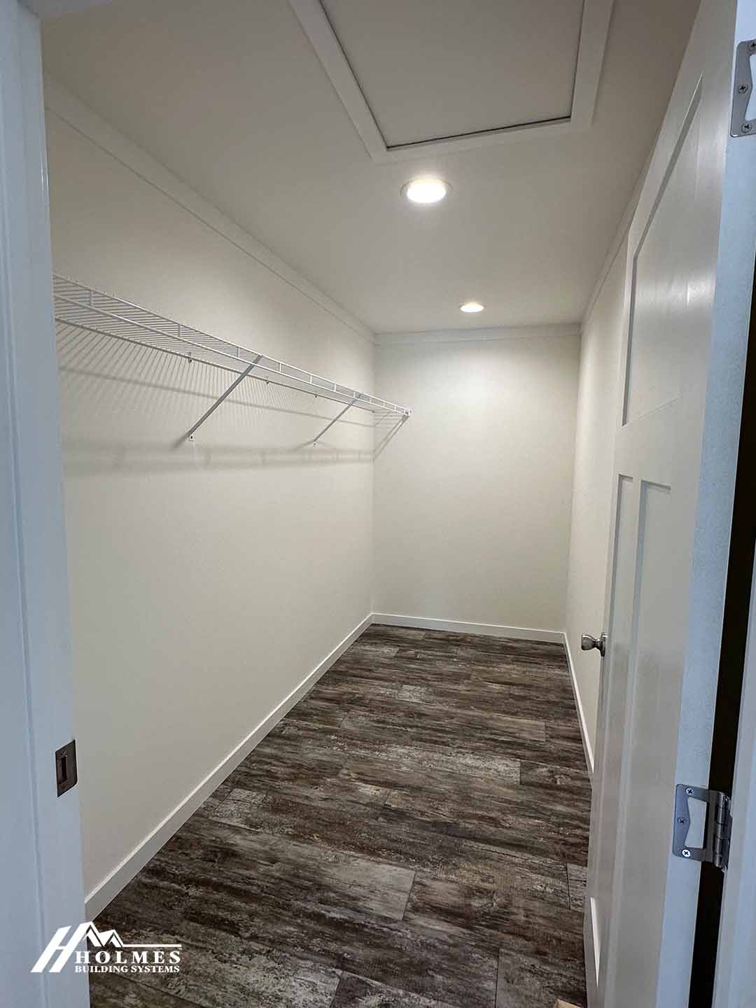
The three-bedroom arrangement gives residents flexibility for bedrooms, guests, hobbies, or working from home, depending on their needs. A walk-in closet provides additional room for organizing clothing and personal belongings, while the two-bathroom plan can make morning and evening routines easier to coordinate. One bathroom includes a walk-in shower, offering an accessible showering option without relying on a tub.
From Beaufort and Pitt counties to nearby communities such as Craven and Edgecombe counties, buyers can explore how the Caroline’s combination of shared gathering areas, private bedrooms, and useful everyday features may align with their plans. Best Homes of Washington can help prospective buyers take a closer look at this Holmes Building Systems modular home and evaluate its layout for their household.
Frequently Asked Questions About the Caroline
What gathering spaces are included in the Caroline?
The home includes a living room, dining room, and kitchen. The kitchen island adds a central work and gathering surface, while the dining room provides a dedicated place for meals.
How can the side entry door be useful in everyday life?
The side entry door provides an additional way to enter and leave the home. It can be convenient for grocery trips, daily errands, and household routines.
What bathroom feature may support easier showering?
The Caroline includes a walk-in shower, offering a shower-focused bathing option within the two-bathroom layout.
Does the Caroline provide dedicated clothing organization?
Yes. The floor plan includes a walk-in closet, giving residents a designated area for organizing clothing and personal items.